Hotels, lodges and residences we've supplied

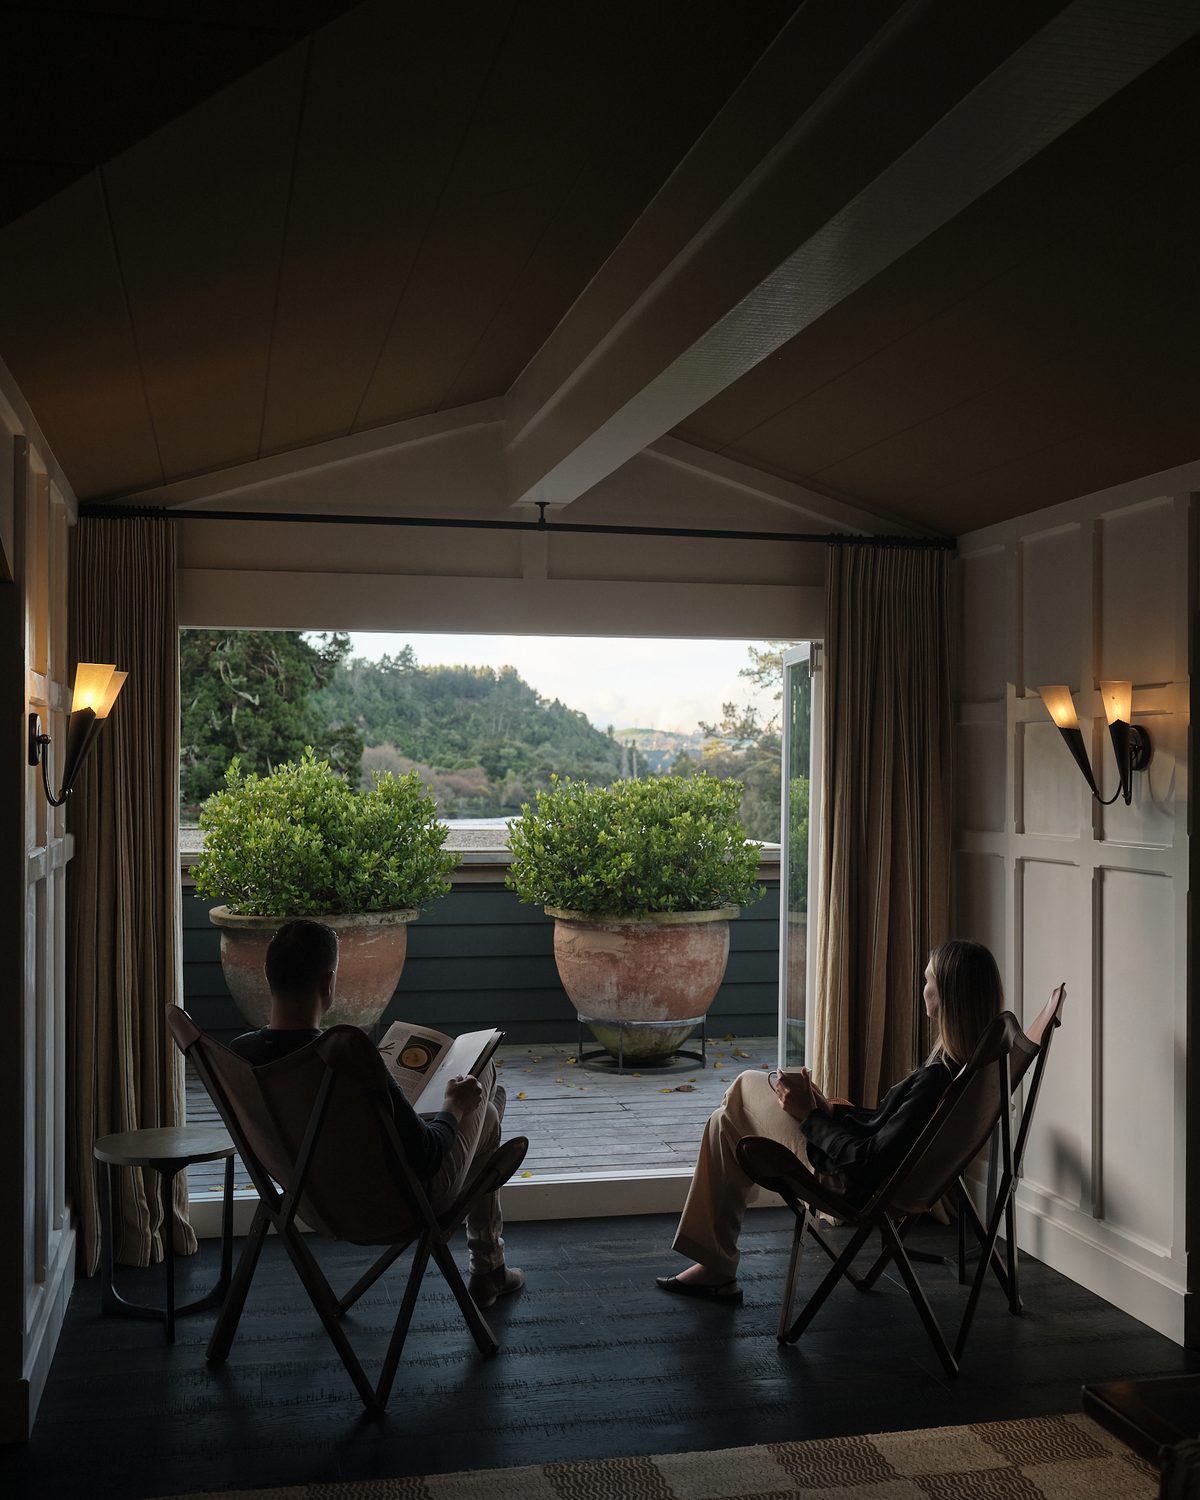
A guest suite at Huka Lodge: dark timber floor, panelled walls and a gabled ceiling opening onto a terrace above the river
Guest suite
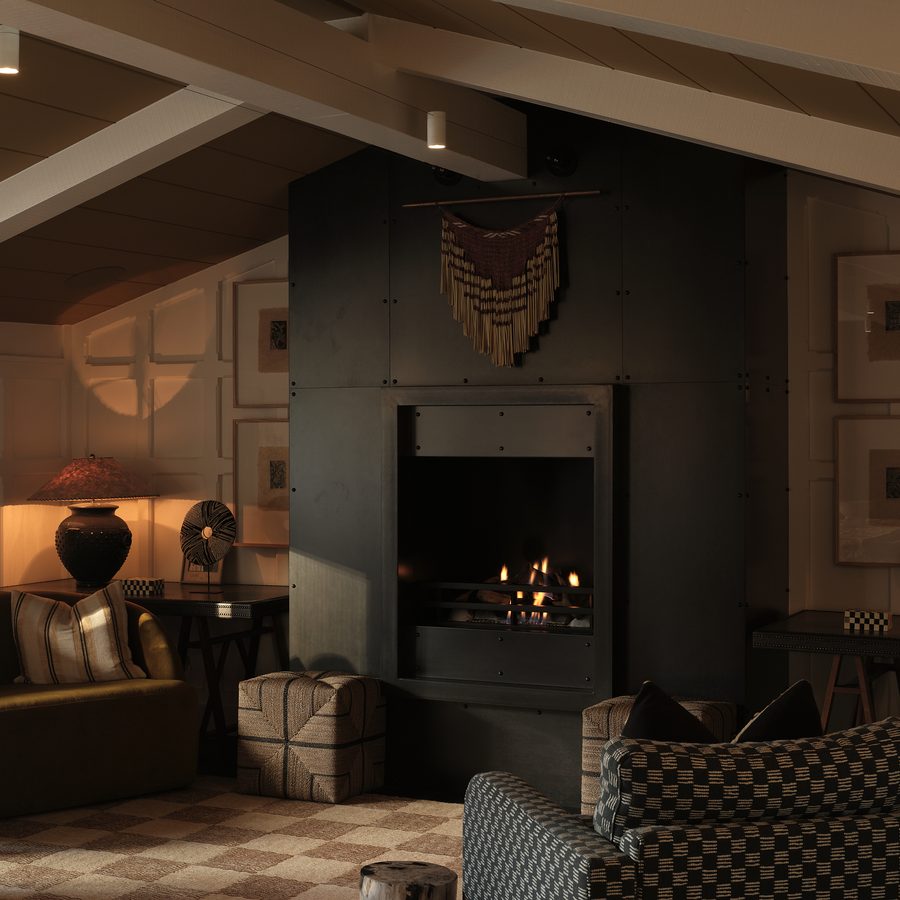
The lodge lounge with panelled walls, a timber-lined raked ceiling and a blackened steel fireplace
Lodge lounge

Huka Lodge

Taupō, New Zealand · Luxury lodge

A landmark lodge on the Waikato River, refurbished and extended. We supplied the floors, wall panelling and ceiling linings in a single palette, and the decking for the riverside spa.

Supplied
Floors · Wall panelling · Ceiling linings · Spa decking
Project team
Christian Anderson Architects · Virginia Fisher Design · Brosnan Construction
The full project →
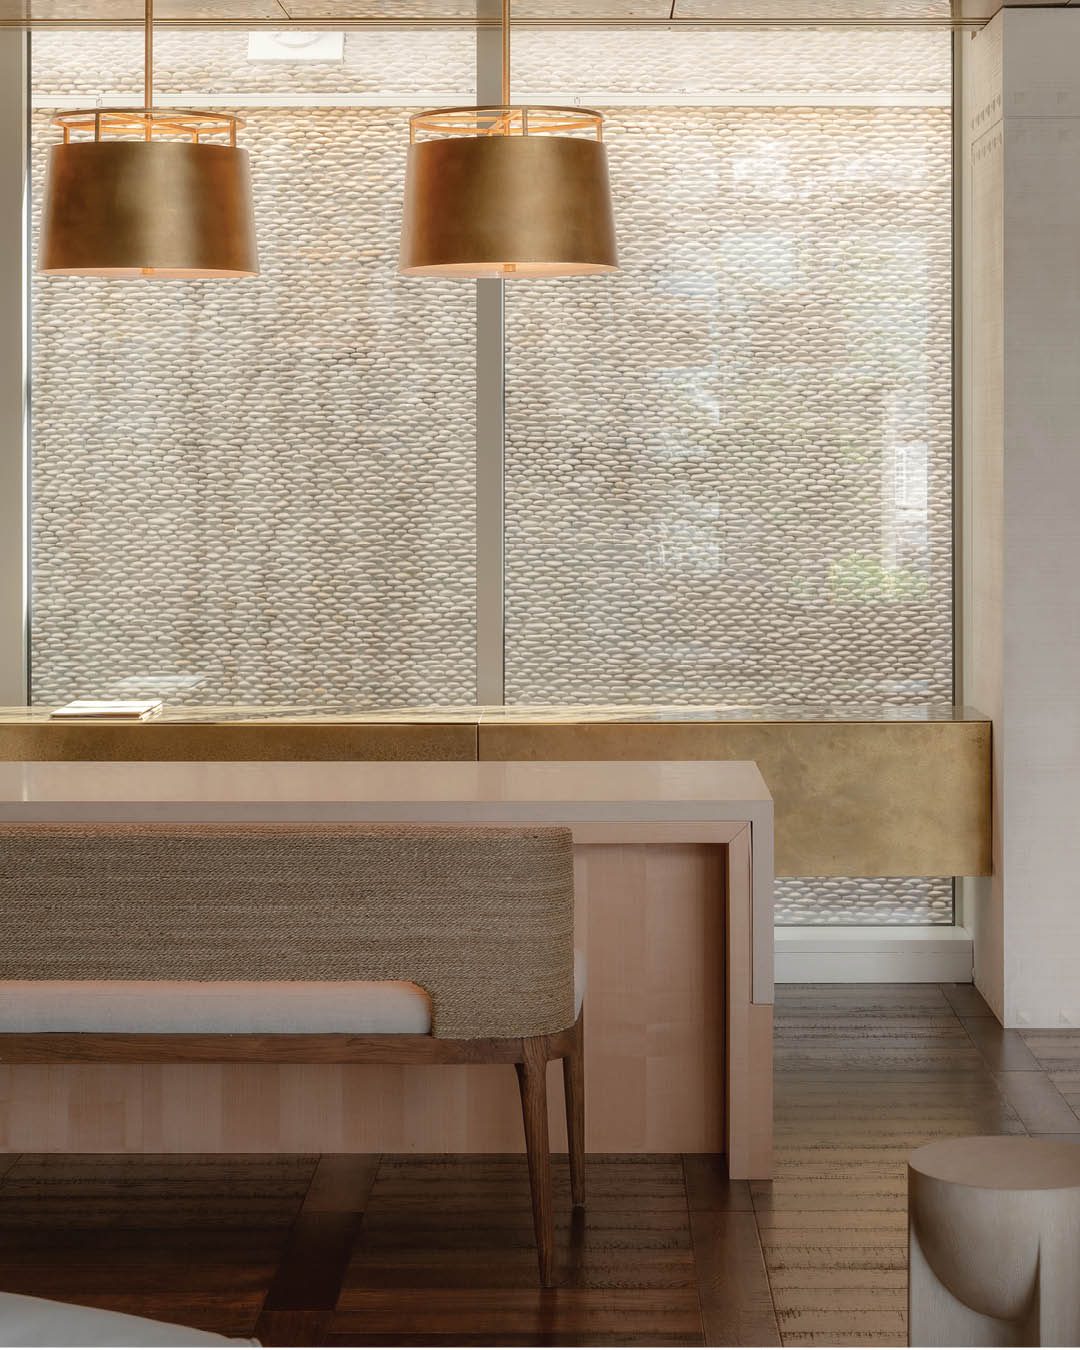
Dining space at Roki Collection with dark parquet timber flooring, a pale timber table and brass pendant lights
Dining
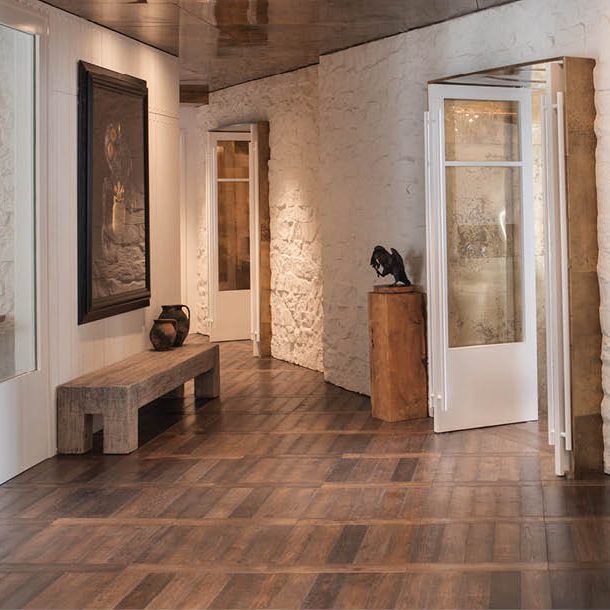
A gallery hallway with warm-toned timber plank flooring and white lime-washed stone walls
Gallery hall

Roki Collection

Queenstown, New Zealand · Boutique luxury hotel

Fifteen suites on Lake Wakatipu, opened in 2025. Floors in two tones from one collection, plus decking for the balconies and terraces.

Supplied
Floors in two tones · Balcony and terrace decking
Project team
Sumich Chaplin Architects · Virginia Fisher Design · Cook Brothers Construction
The full project →
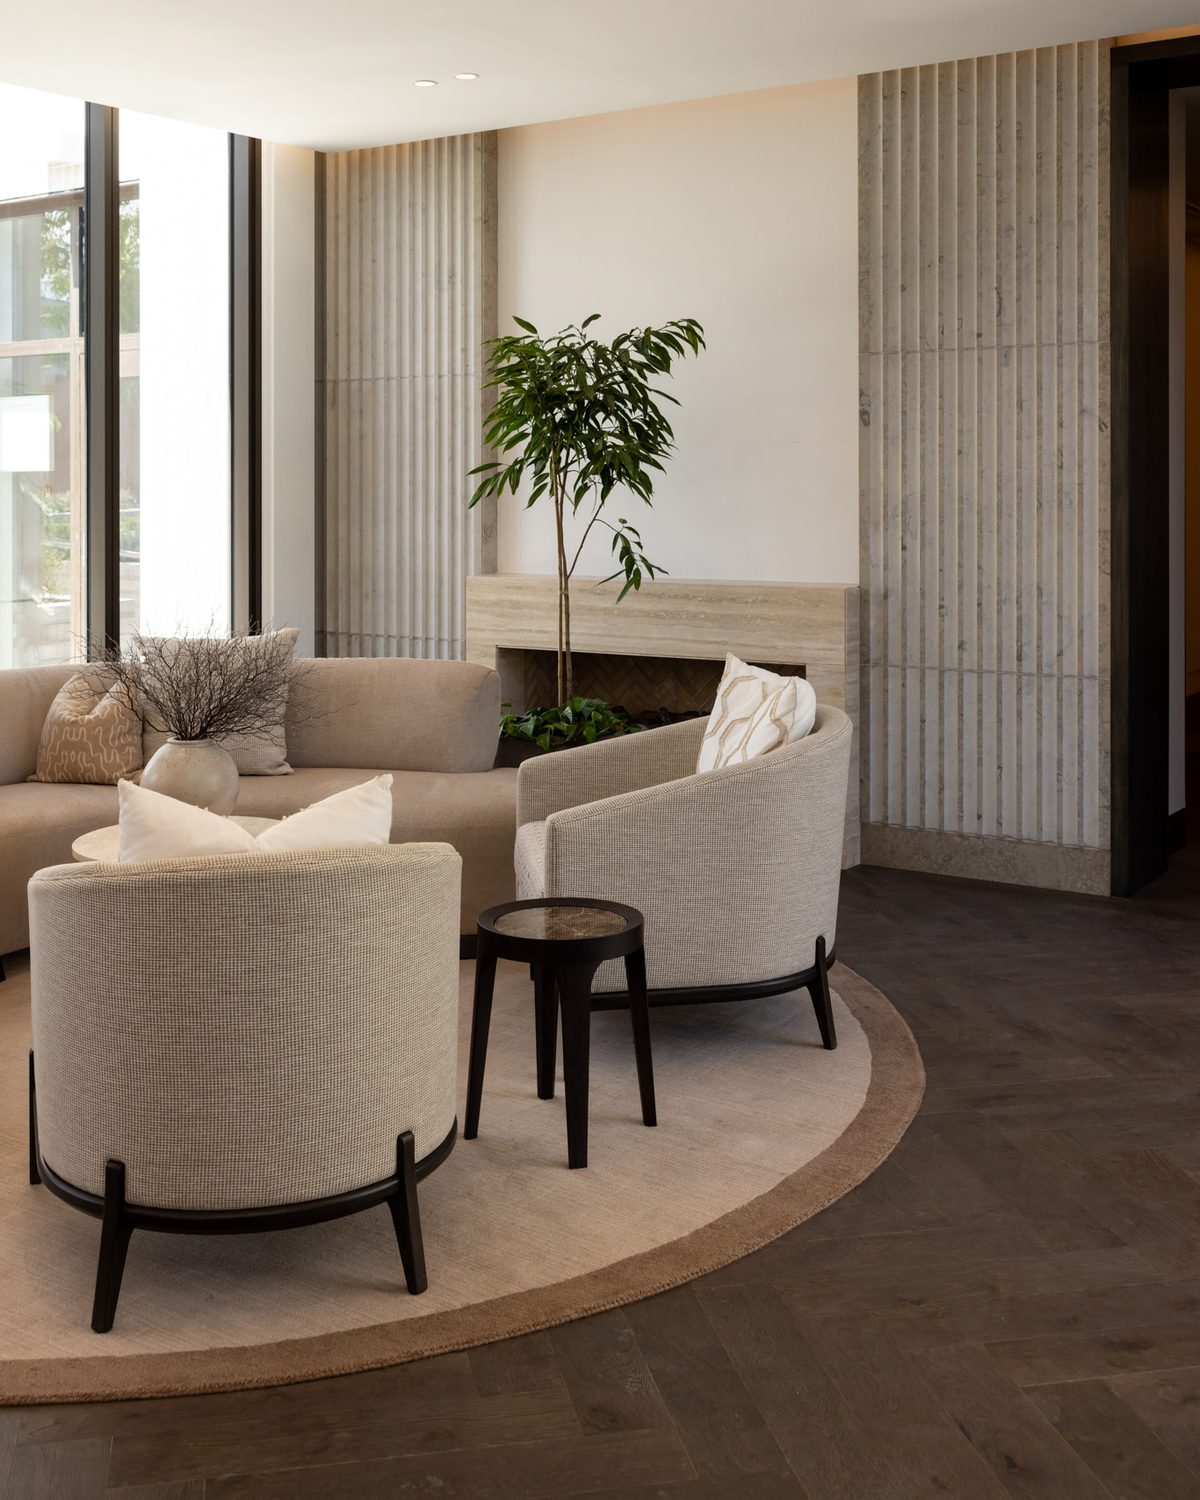
Residents' lounge with dark oak herringbone flooring and fluted stone walls
Residents' lobby
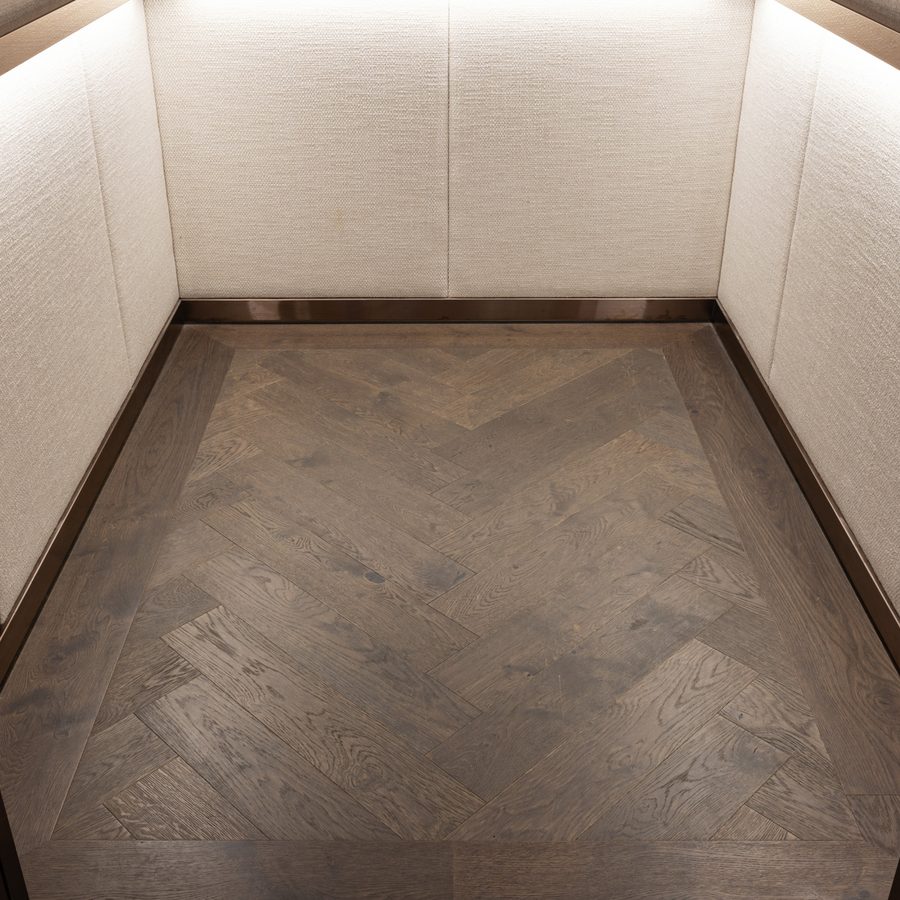
Lift car with the same dark oak herringbone floor carried inside
Lift car

The Foundation

Parnell, Auckland · Luxury later-living residences

Herringbone runs from the residents' lobby into the lift cars, with wide plank through the apartments. Both tones come from the same oak collection.

Supplied
Herringbone and wide-plank floors · Lobby, lifts and apartments
Project team
Peddlethorp · Macintosh Harris · Generus Living
The full project →
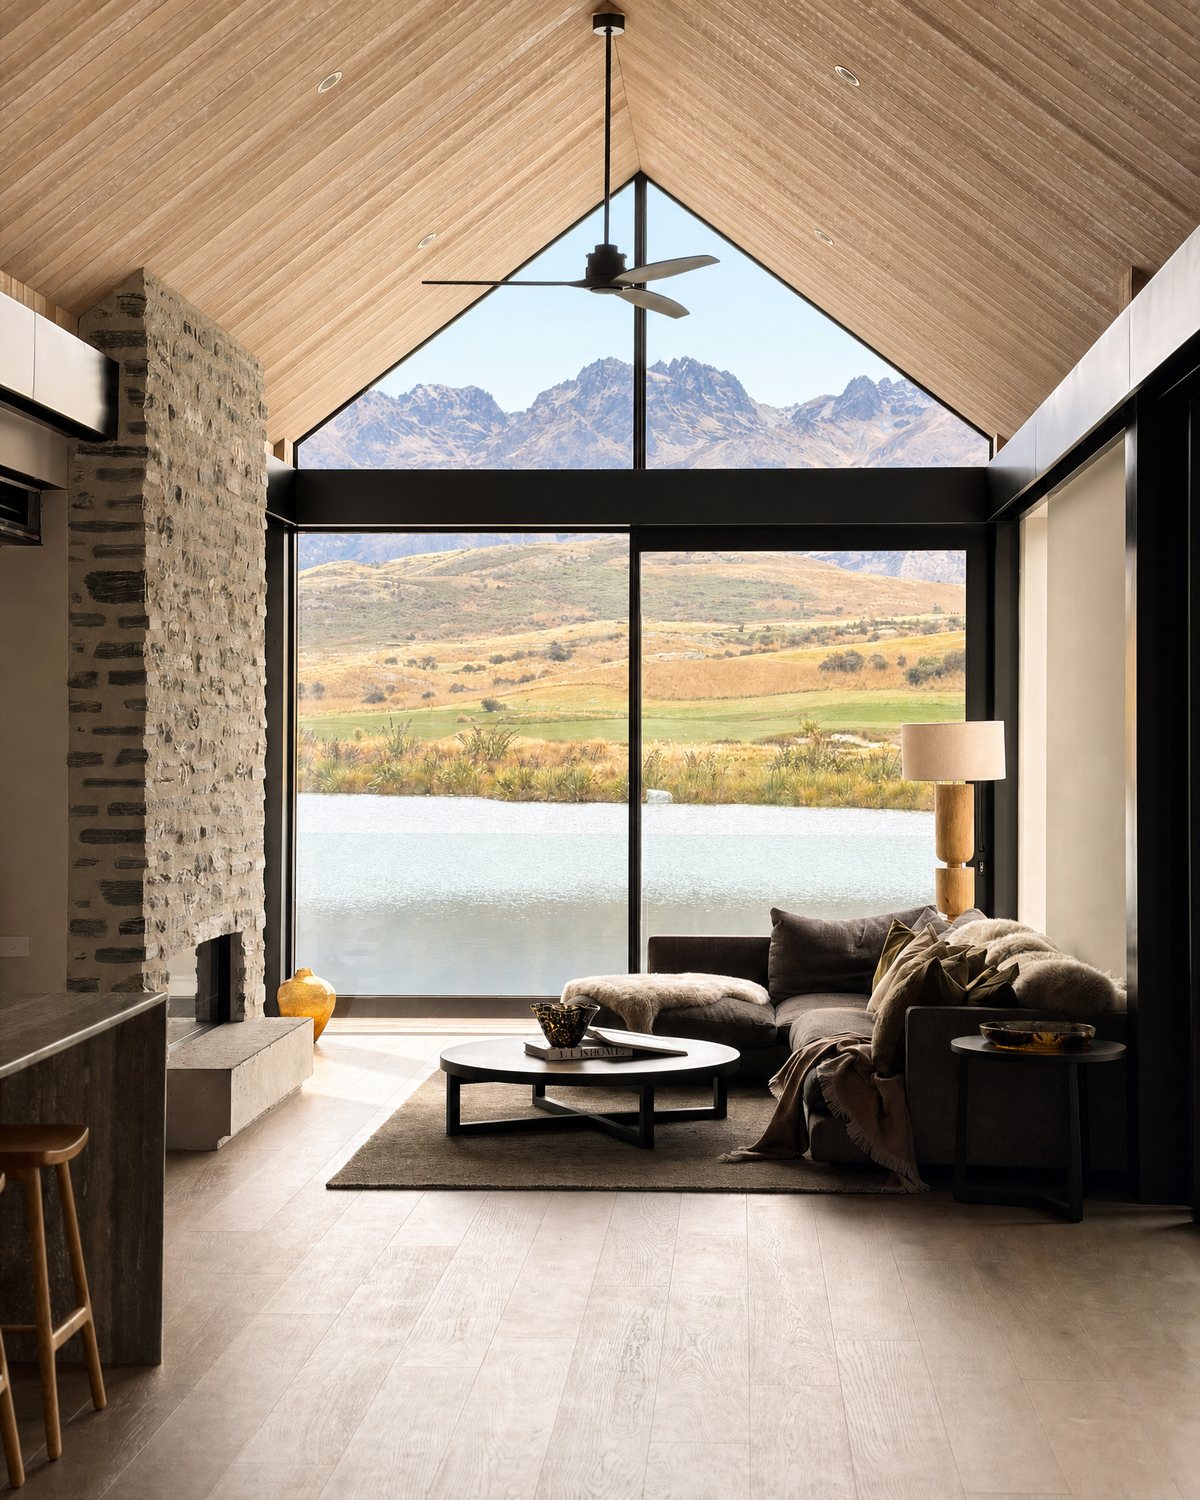
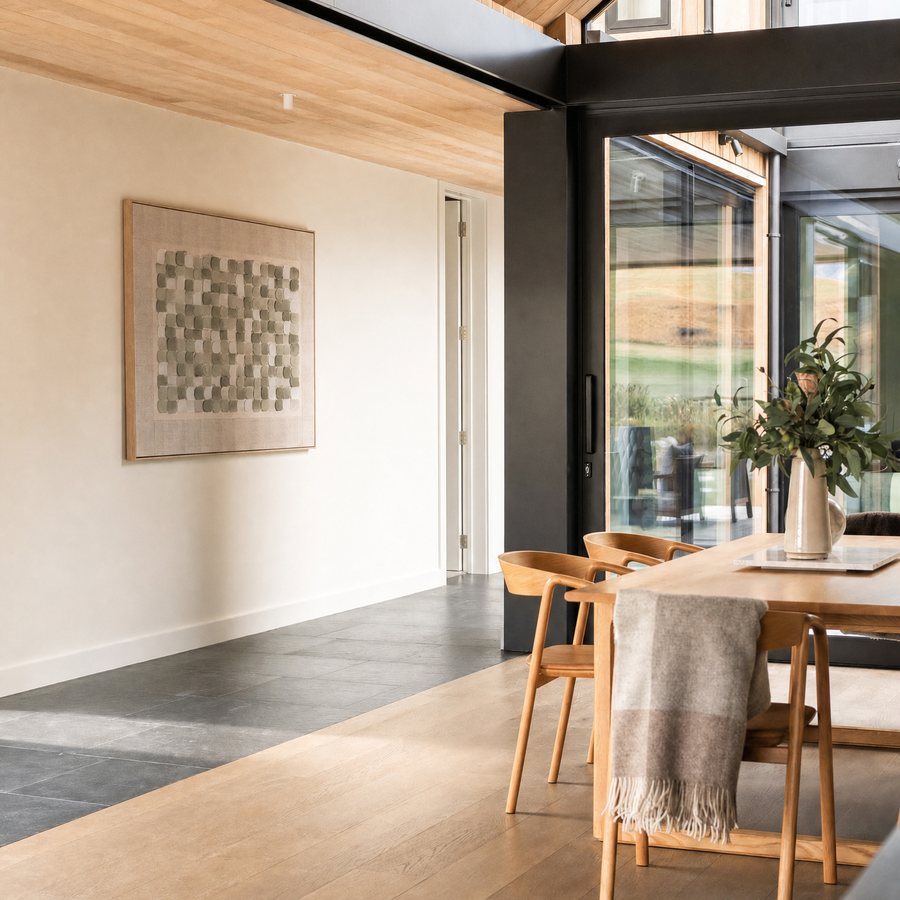
Living room under a timber-lined gable ceiling, with pale oak floors and a full-height window onto Lake Tewa and the Remarkables
Living
Dining space with pale oak floors meeting slate tiles, under a timber-lined ceiling
Dining

Lake Tewa Alpine Residences

Jack's Point, Queenstown · Alpine residences

Alpine residences on Lake Tewa, below the Remarkables, built in stages. Pale oak floors run through the living and dining spaces, block by block.

Supplied
Floors · Wall panelling
The full project →
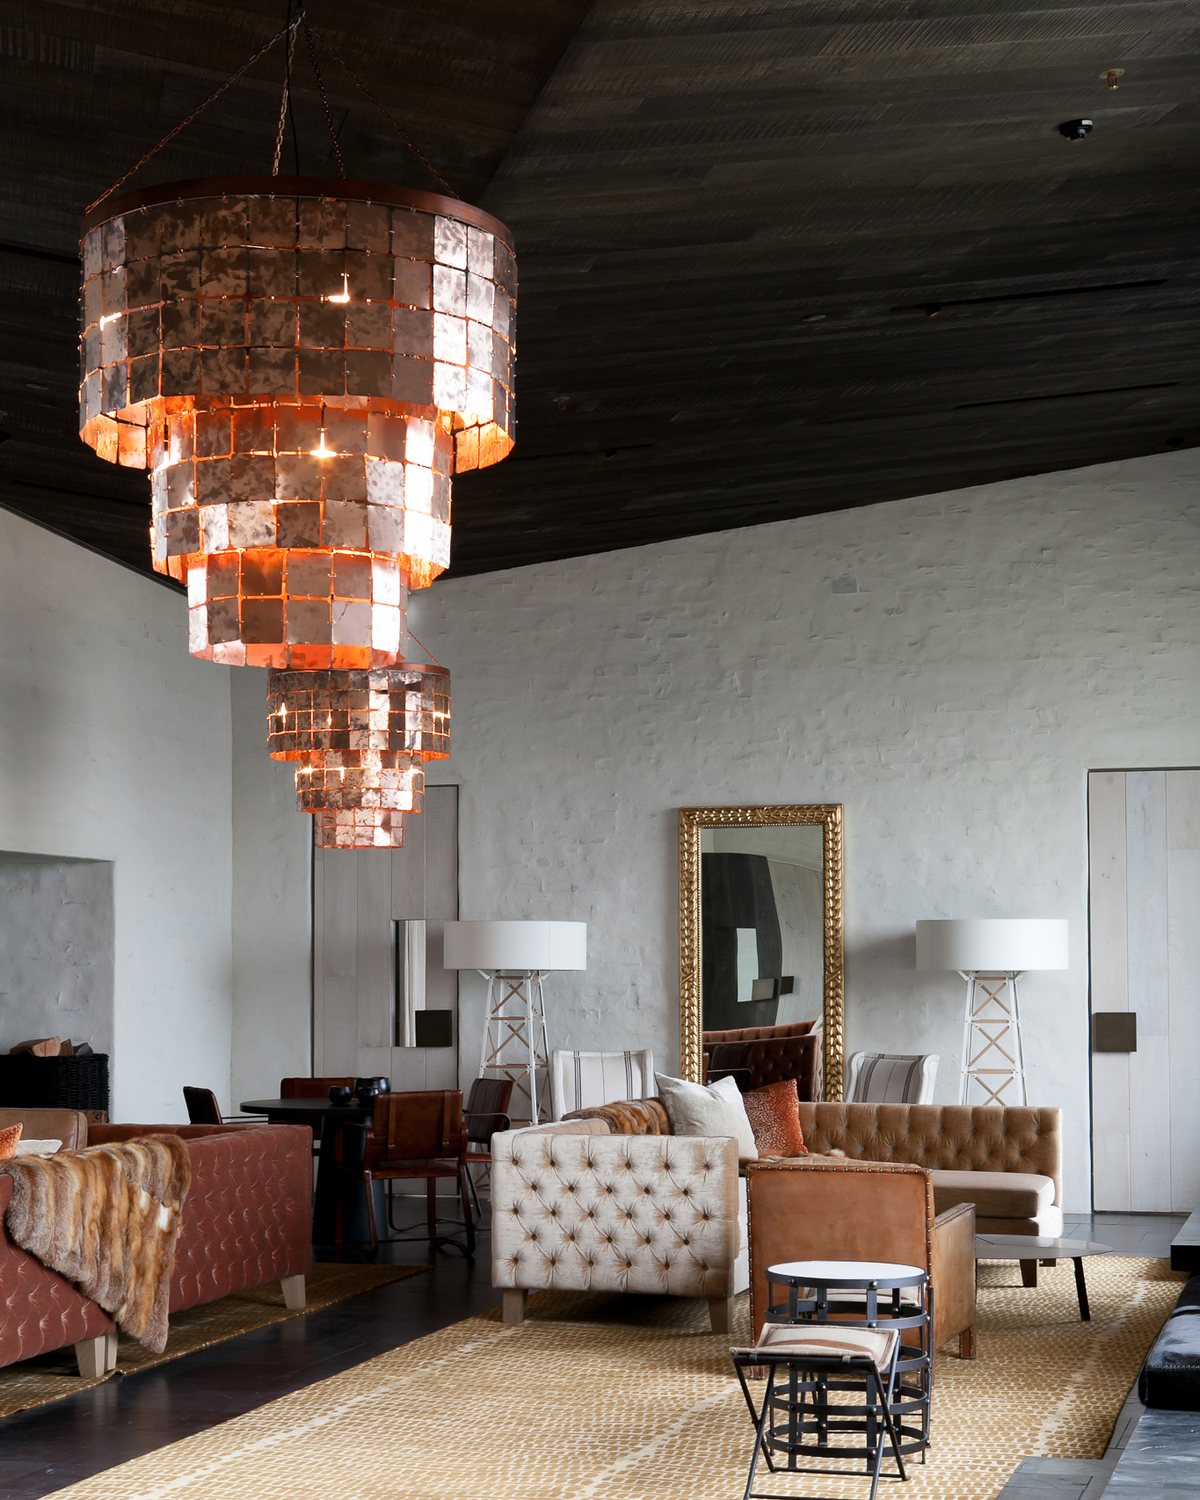
Lodge lounge with a dark, textured timber ceiling above white plaster walls and copper chandeliers
Lounge
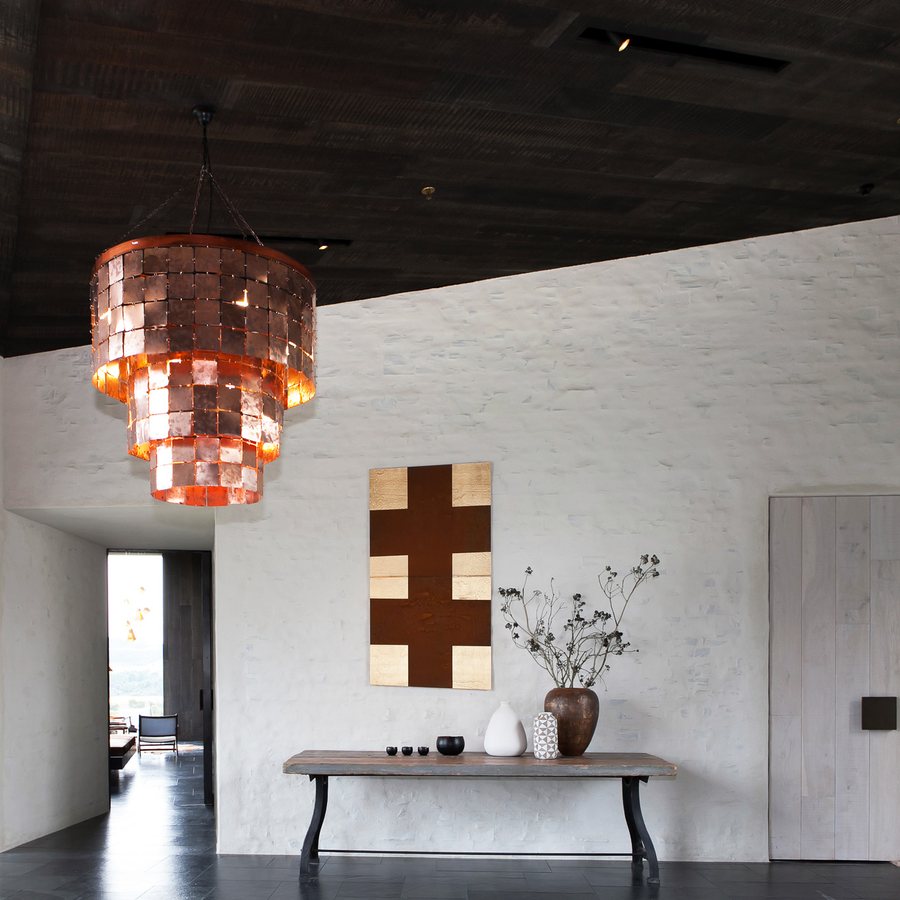
Entry hall with the same dark timber ceiling and a limewashed timber door
Entry

Kinloch Lodge

Kinloch, Taupō · Luxury lodge

A lakeside lodge above Lake Taupō. Dark, textured timber ceilings run through the main lodge, set against limewashed timber doors and white plaster.

The full project →

Also by our team

References and site visits on request.

  • Elevation · not to scale

    Queenstown · Hotel

    QT Queenstown

    Floors, stairs, custom skirtings and trims, supplied wing by wing through a staged refurbishment.

  • Elevation · not to scale

    Mount Maunganui · Later living

    The Pitau, Tower 1

    Floors, stairs and skirtings for the first tower of a three-tower later-living development.